
Planning Garden Steps and Paved Seating as One Project
A change in garden level can create useful seating or a natural division of space. It can also introduce obstacles if the steps, paving and drainage are designed separately.
Walk the existing route and identify the changes in height that people encounter. Think about carrying tools, moving furniture and reaching the seating area in wet weather. Document how the outdoor space connects to gates, house doors and other paths before asking a designer for options.
Where paving meets steps or a retaining feature, discuss foundations, drainage and edge support. A suitably qualified designer or contractor should determine the appropriate construction for the slope, soil and intended loads. Ask whether handrails, barriers or local approvals are required. Do not treat an illustration of a finished garden as a construction detail.
Compare sample materials in both dry and wet conditions where possible, and ask about slip resistance for the intended application. Consider cleaning, movement of water and whether surfaces remain comfortable in strong sun. Contrast and lighting can also make changes in level easier to notice.
Request care instructions, details of drainage access and the completed layout. Examine the finished route with the contractor before accepting the work. A good design makes the level change predictable and the seating area easy to reach, rather than introducing a new obstacle into everyday garden use.
If planning US outdoor steps or retaining features, ask the local building authority or contractor what approvals apply at your address.
US EPA WaterSense — Landscaping tips
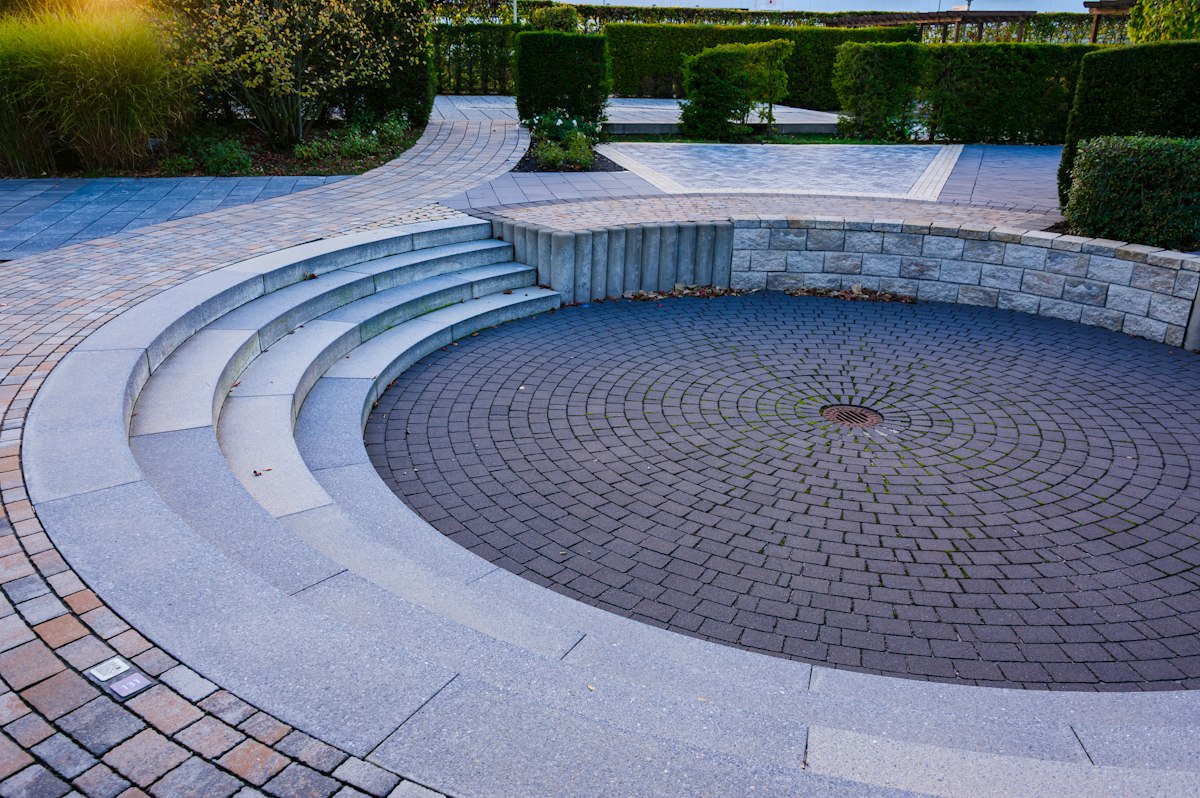
Photo: Sergej ***** / Unsplash. Stock image for context; not a photograph of a project reviewed in this article.