Designing the Transition From a Back Door to a Garden Deck
The few steps between a house and its outdoor seating area determine how often the garden is used. Plan the transition before settling on deck materials or furniture.
Walk from the kitchen to the proposed outdoor table carrying a tray. Consider where the door swings, where rainwater collects and whether the route will be used after dark. If the garden is several steps below the house, an attractive deck drawing may overlook the difficulty of moving between levels with a full tray or a walking aid.
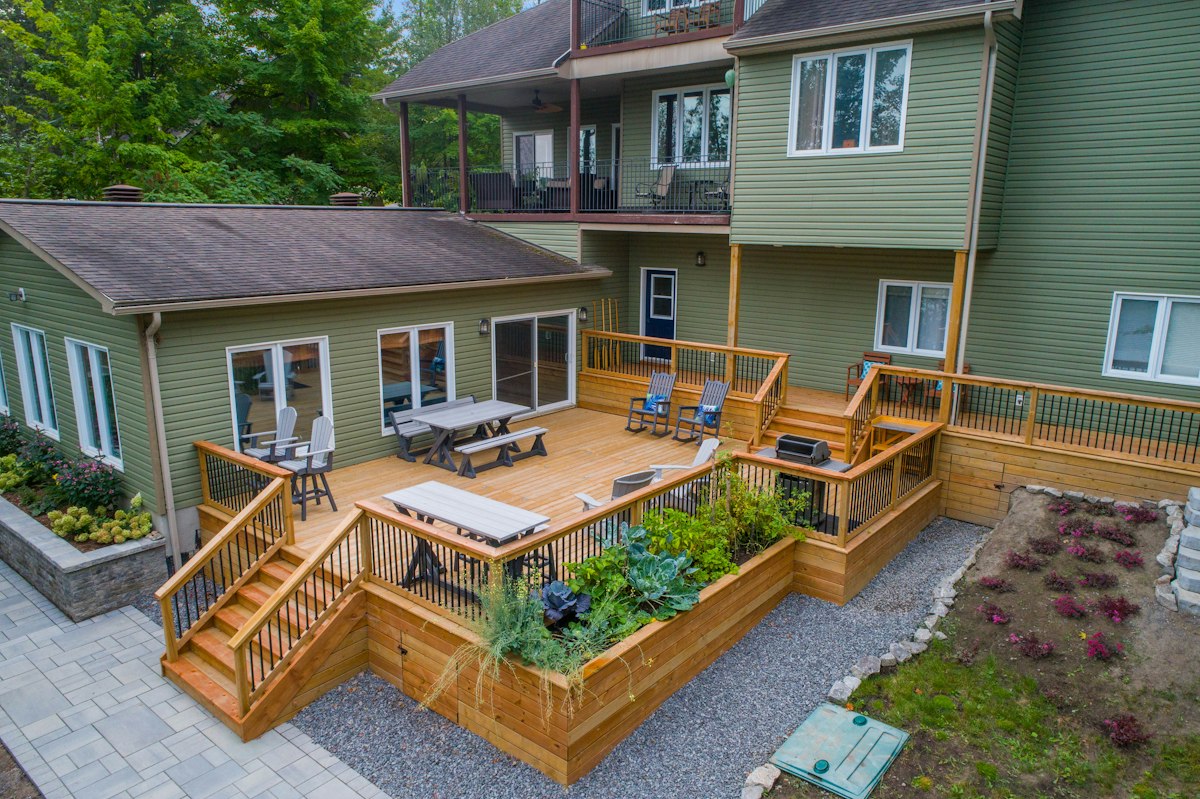
Mark the proposed furniture and circulation space together. A table pushed towards the door can obstruct ordinary access. Ask the designer about suitable steps, landings, handrails and edge protection for the actual site, including any local construction requirements. Do not use loose furniture as a substitute for a required barrier.
Observe the area at midday and in the evening. Sun, shade, wind and water affect the usability of outdoor seating. Ask how the proposed deck surface is maintained and whether water can drain without collecting against the building. A qualified builder should assess structural support and the junction with the house.
Include lighting, doors, steps and drainage in the written brief, not just the size of the deck. If future maintenance requires access beneath the structure, agree how that access will be provided before construction begins.
In Australia, ask the designer about outdoor exposure and check with your local council or building adviser about the proposed deck and steps.
Australian Government YourHome — Renovations and additions
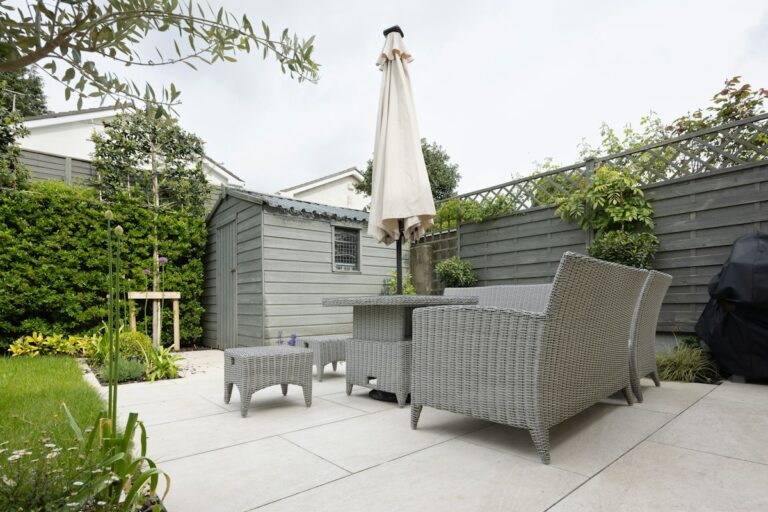
Photo: Point3D Commercial Imaging Ltd. / Unsplash. Stock image for context; not a photograph of a project reviewed in this article.